
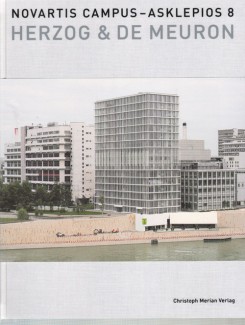
Herzog And De Meuron - Novartis Campus Asklepios 8
U. Jehle-schulte Strathaus
Christoph Merian Verlag, ISBN 9783856166663,
Hb, 112 pgs, 24 x 31cm
Acqn. 25676
Awaiting stock - please contact orders@artdata.co.uk to make preorders
£56.25
Hb, 112 pgs, 24 x 31cm
Acqn. 25676
Awaiting stock - please contact orders@artdata.co.uk to make preorders
£56.25
Directly on the bank of the Rhine, at the north-eastern periphery of the Novartis Campus, is the high-rise building by Basel architects Herzog & de Meuron which forms a link between the Campus and the Rhine promenade. On the side of the building facing the river there is a public restaurant which functions like a huge plinth for the towering building. The building at Asklepios 8 doubles, so to speak, the building height envisaged in the master plan by means of a three-storey volume with a clear structure visible from the outside. What seems like innumerable rounds supports staggered downwards cause the facade to appear filigree and to shimmer optically.